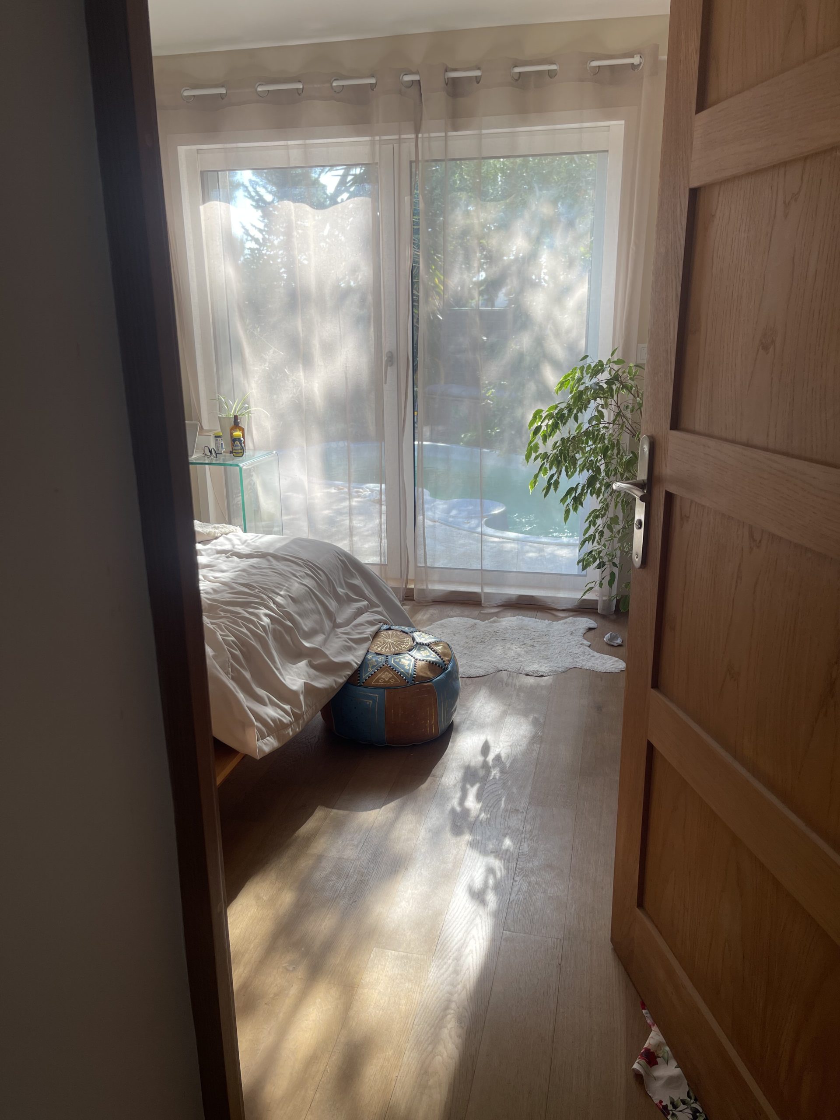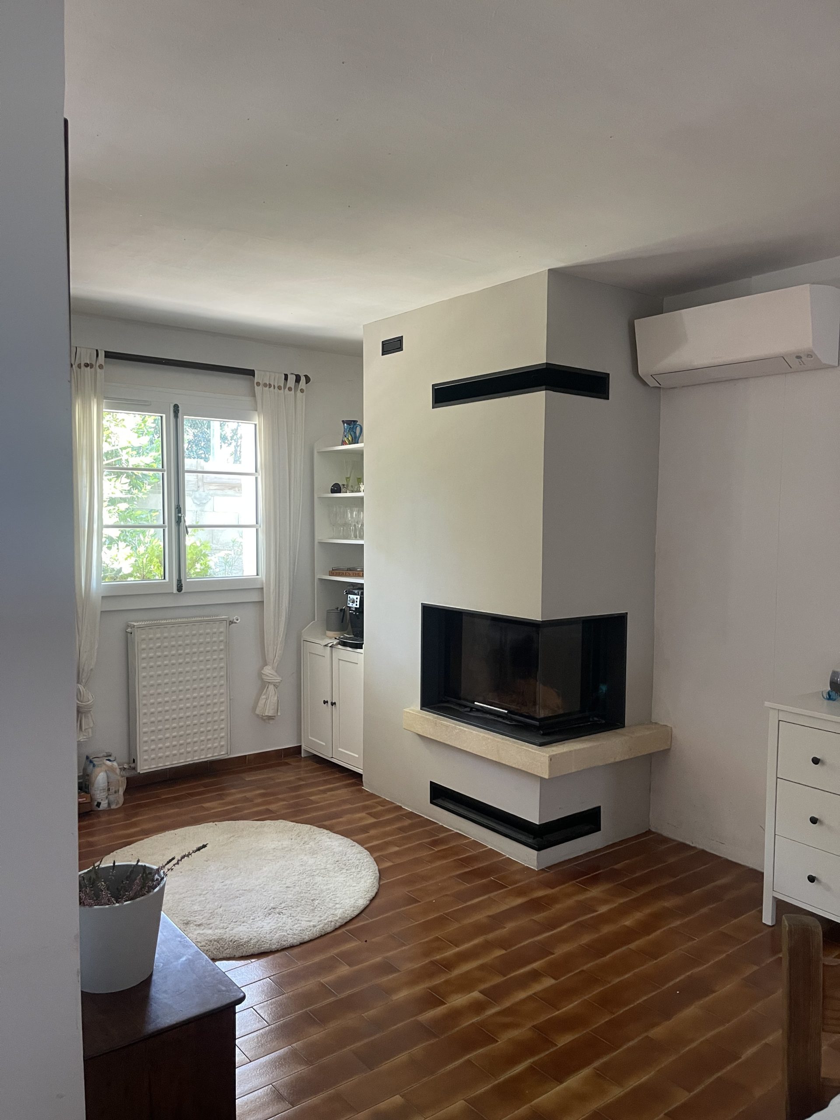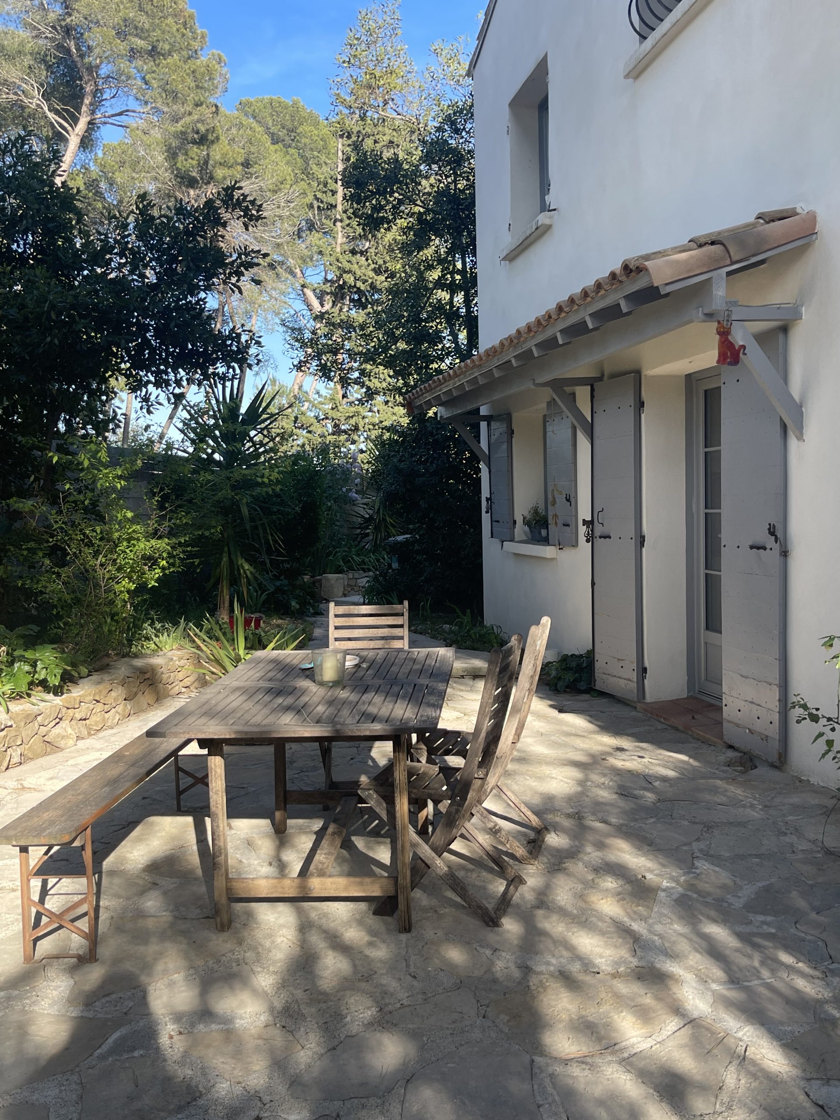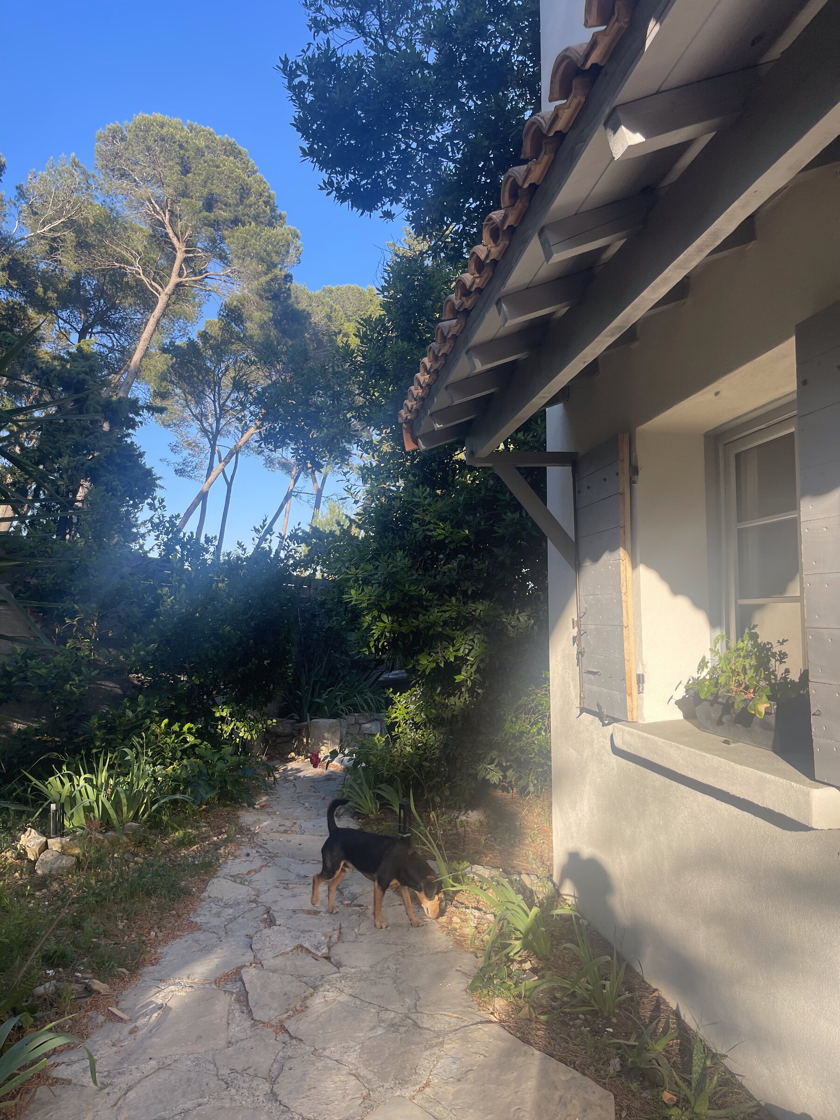
Villa with pool, Saint-Georges-d'Orques
Sold privately, by the owners

The spirit of a Languedoc mas, on the doorstep of Montpellier.

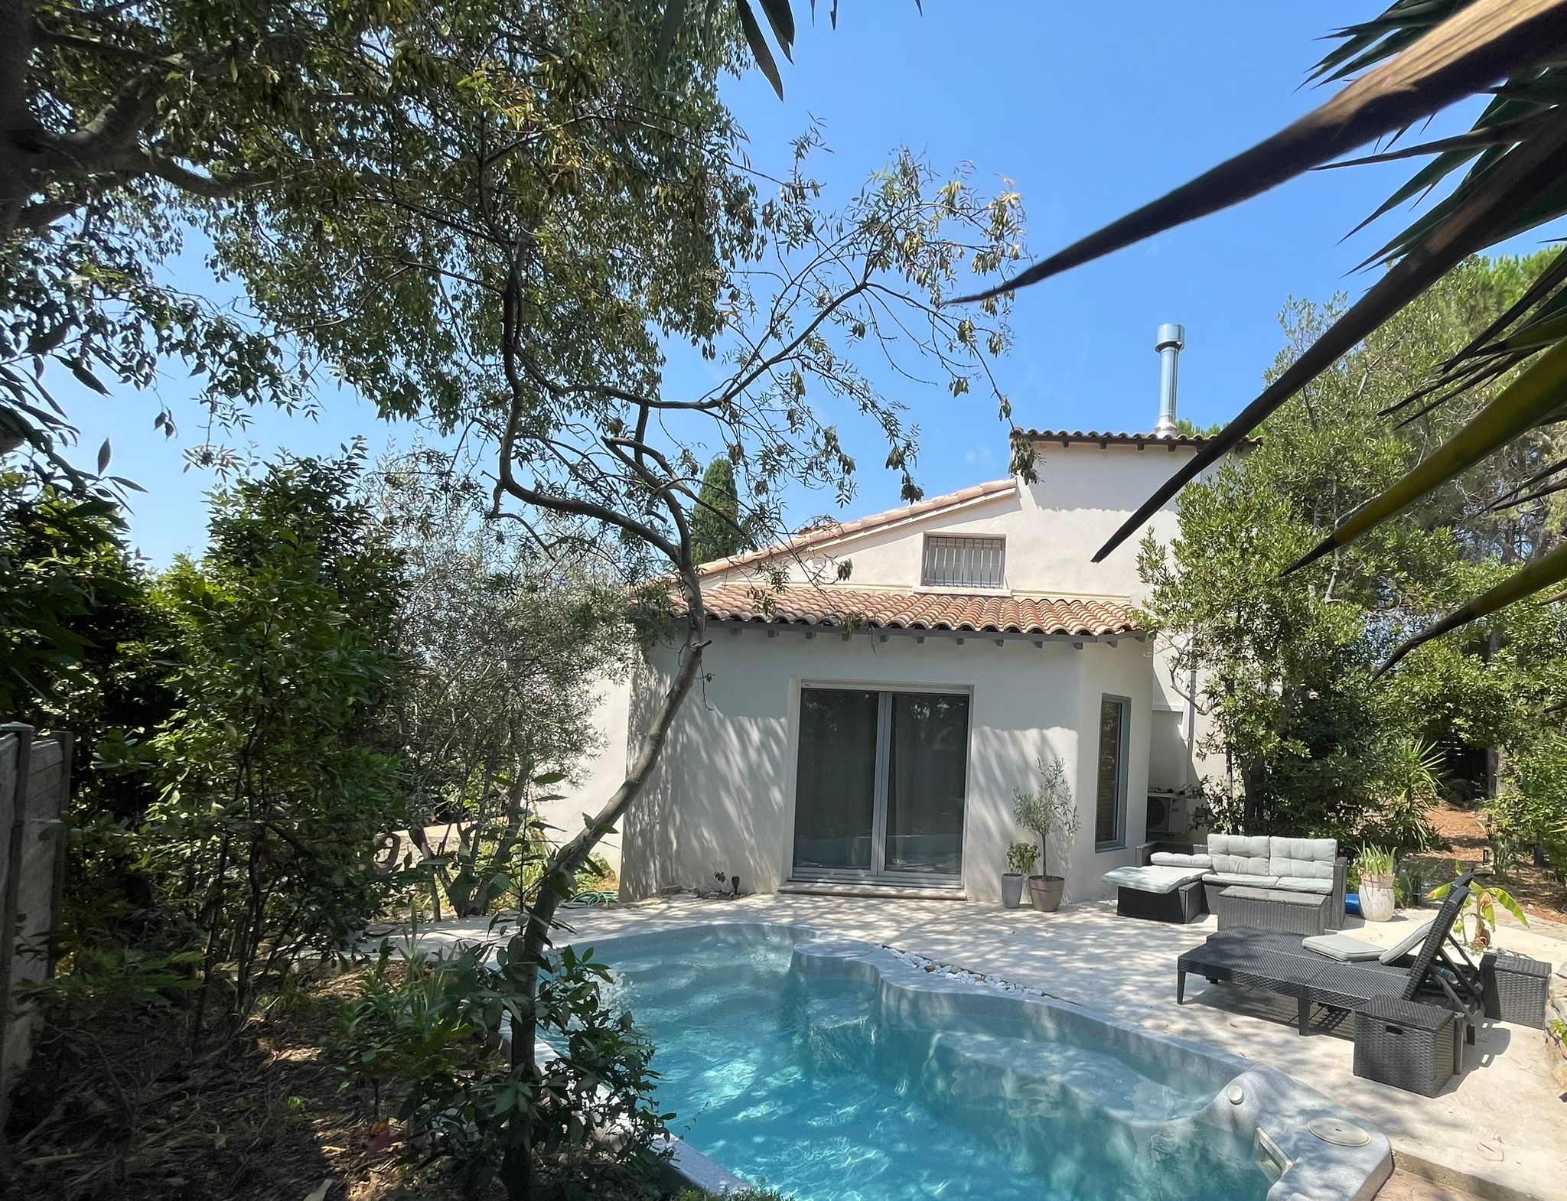
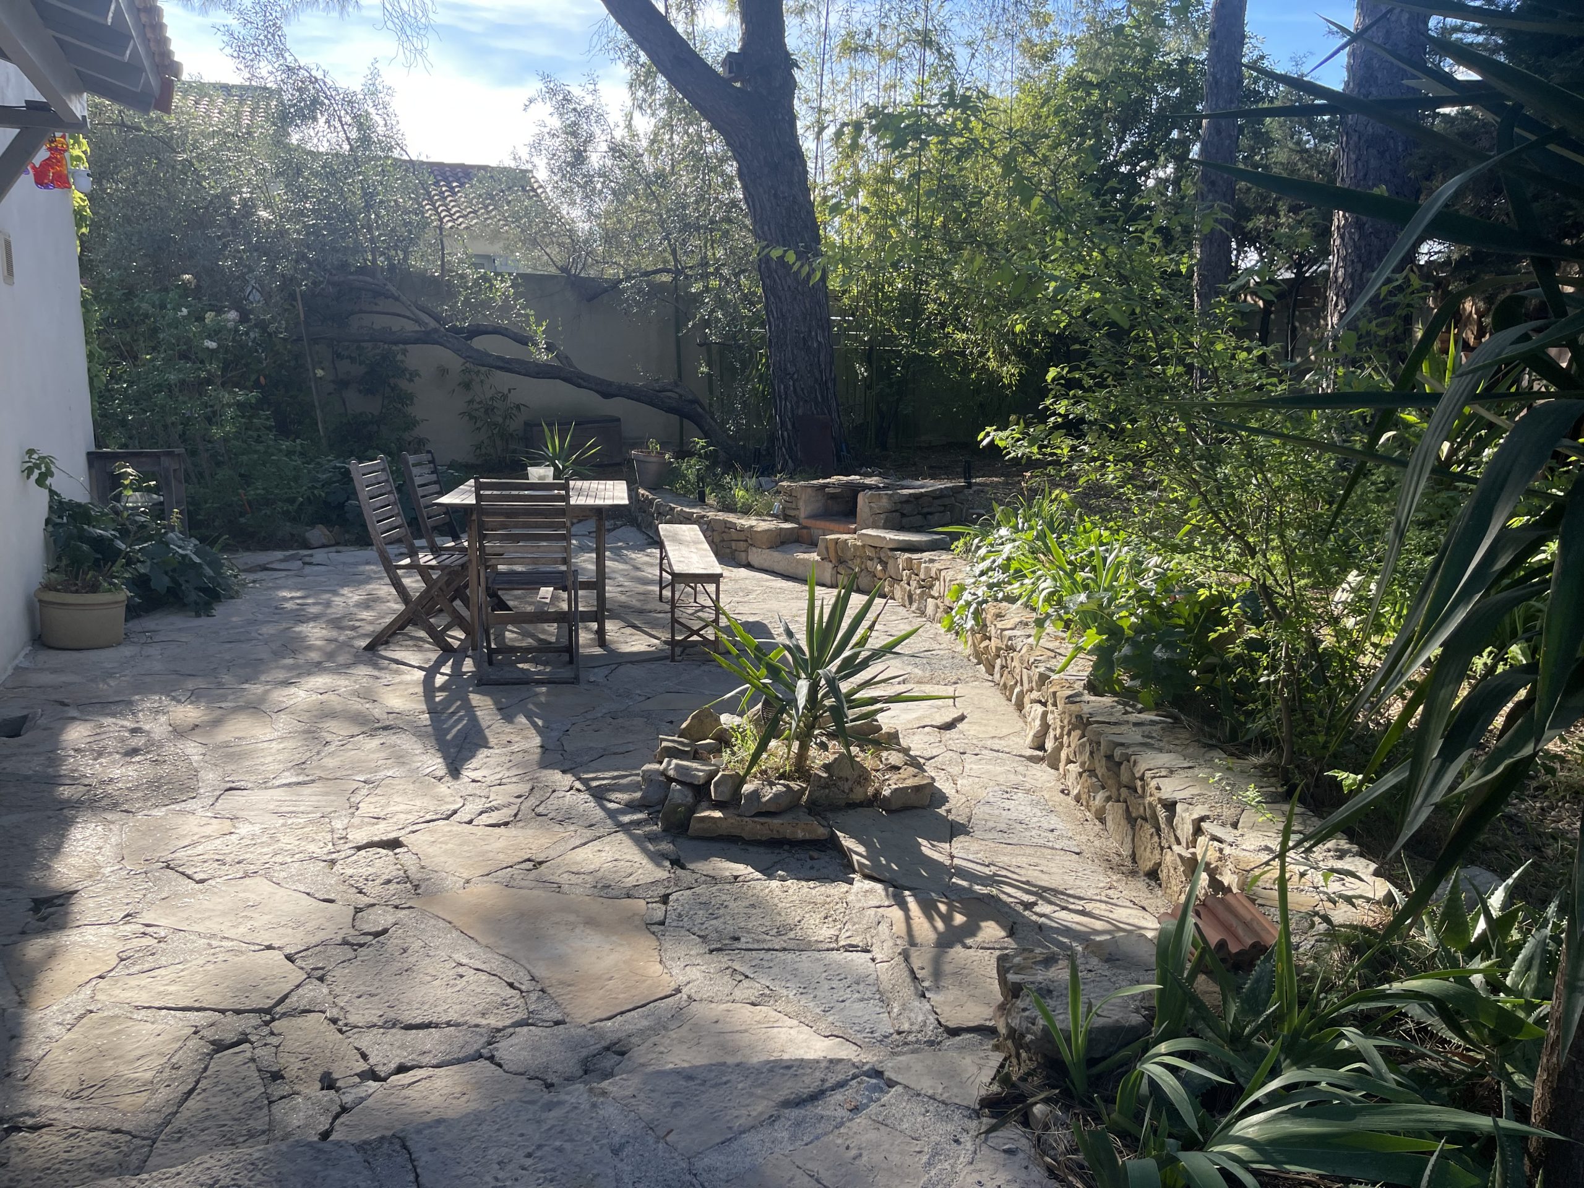
A 1970s villa sympathetically renovated in the spirit of a Languedoc mas, with a heated salt-water cocktail pool spa. An atypical 588 m² plot backing onto a coppice of mature umbrella pines: no overlooking anywhere on the property. Ten minutes from Montpellier.
549 000 € Price
130 m² Habitable area
588 m² Plot
5 Bedrooms

Arrange a viewing See the gallery

Gallery

In pictures

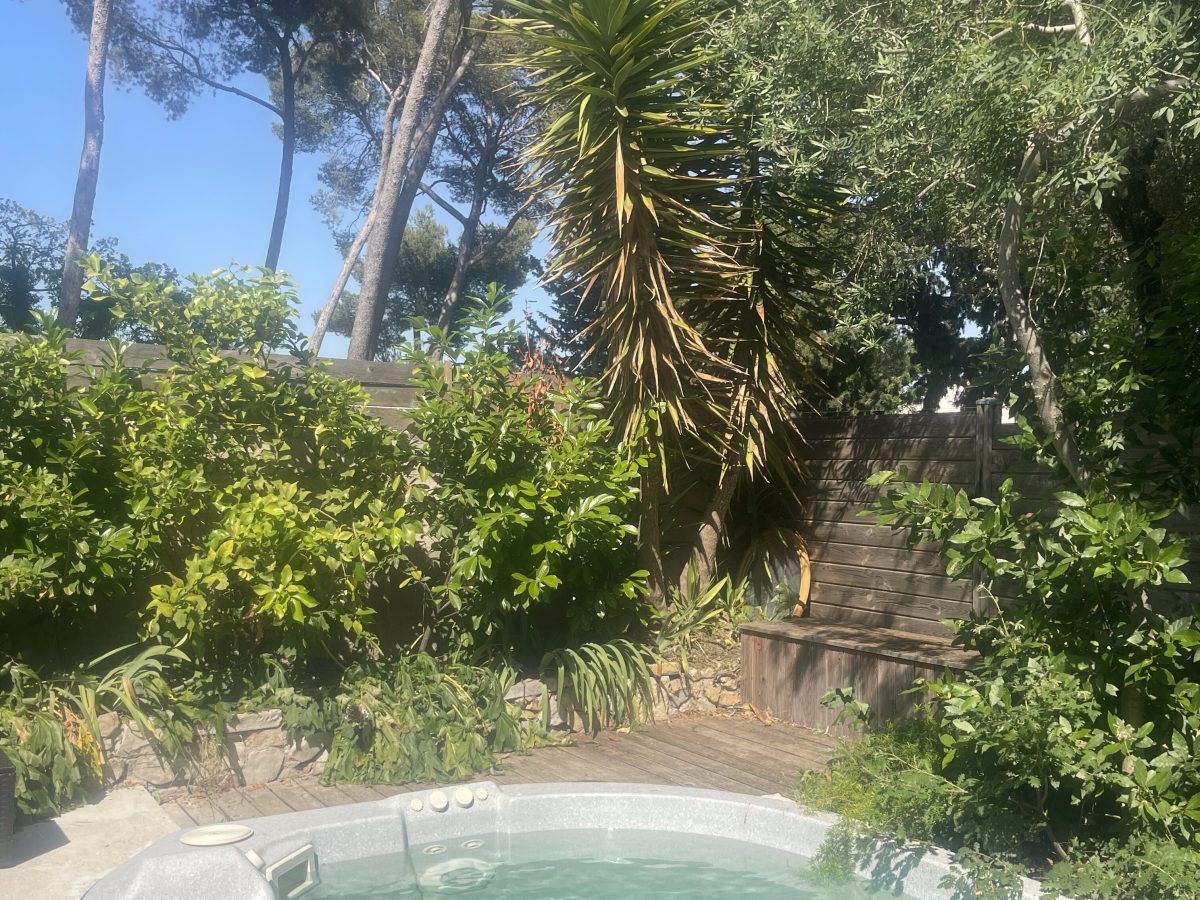
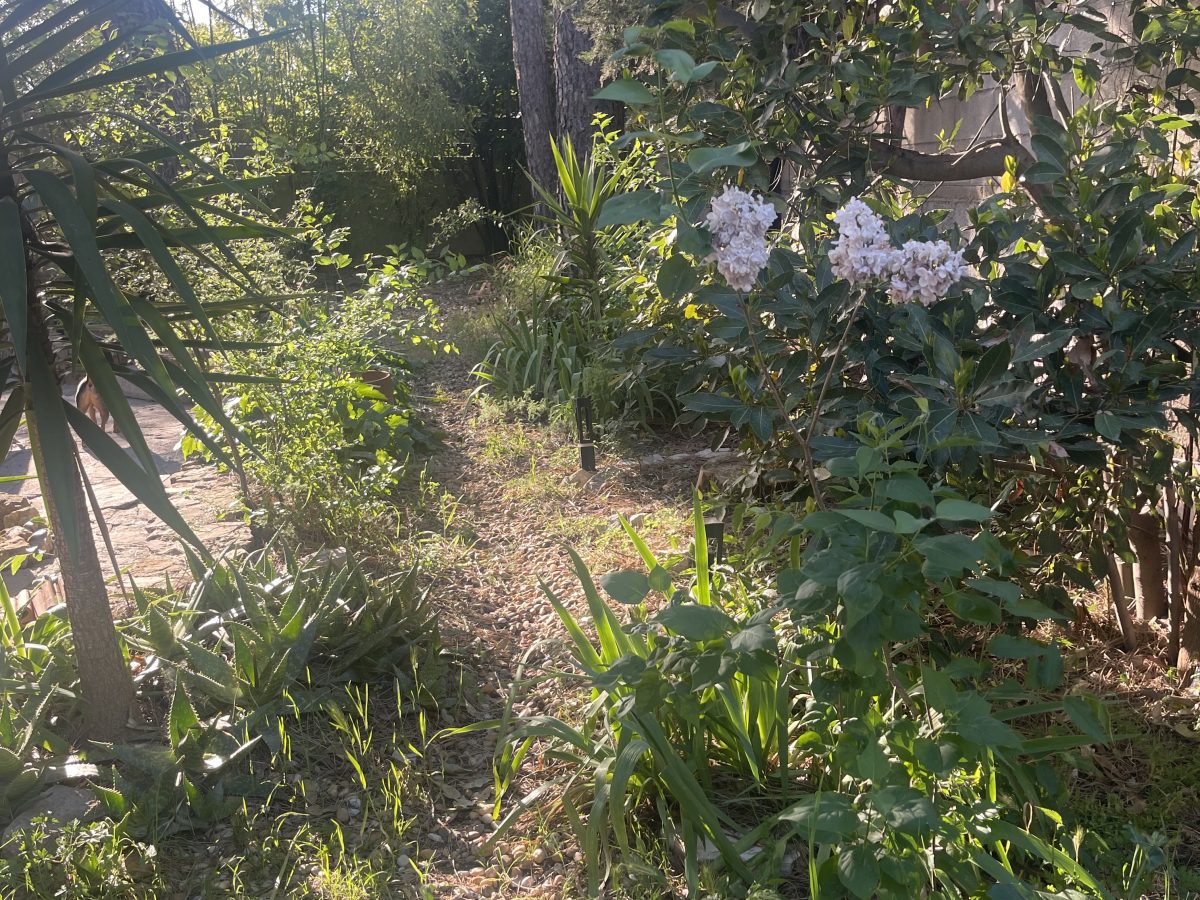
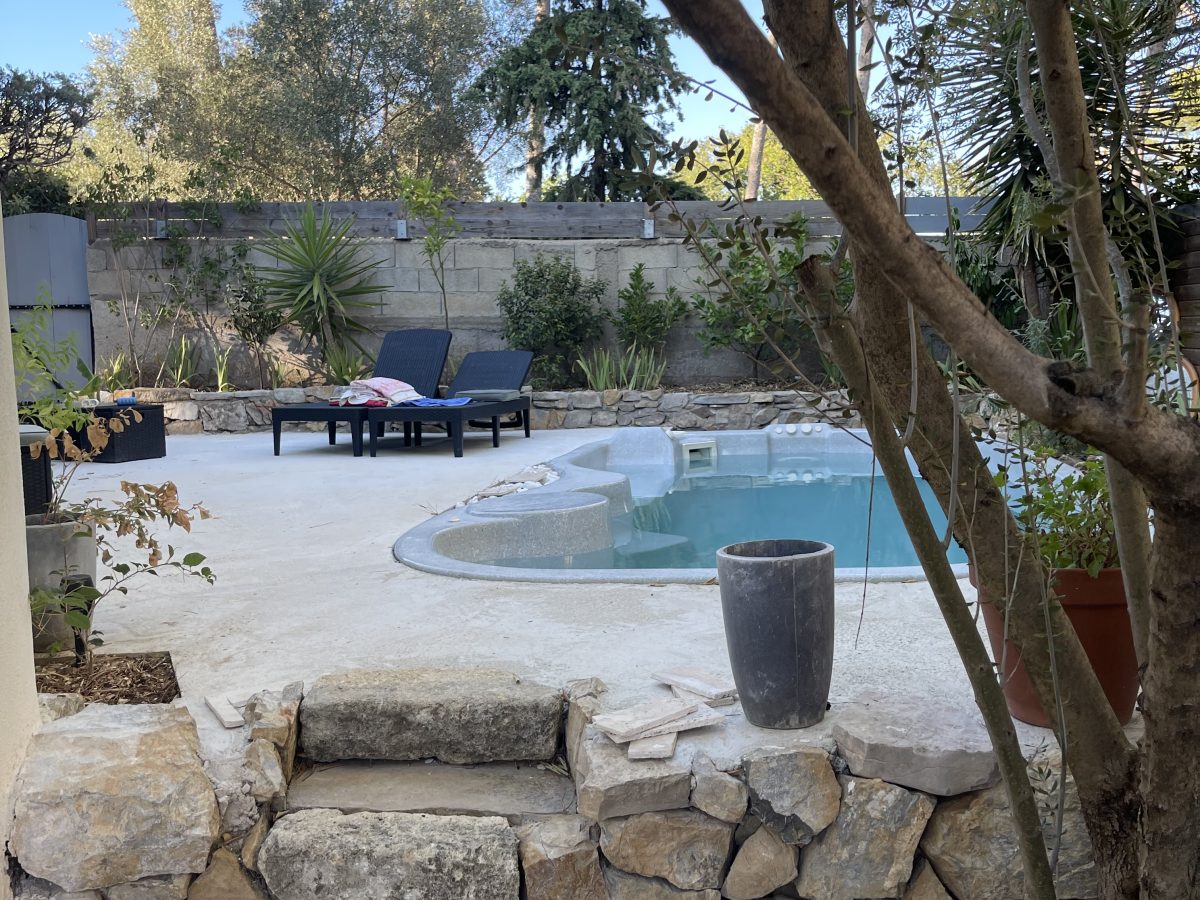
A few glimpses of the house, terraces and garden. Private viewings by appointment.

The home

A holiday-home feel, ten minutes from Montpellier.
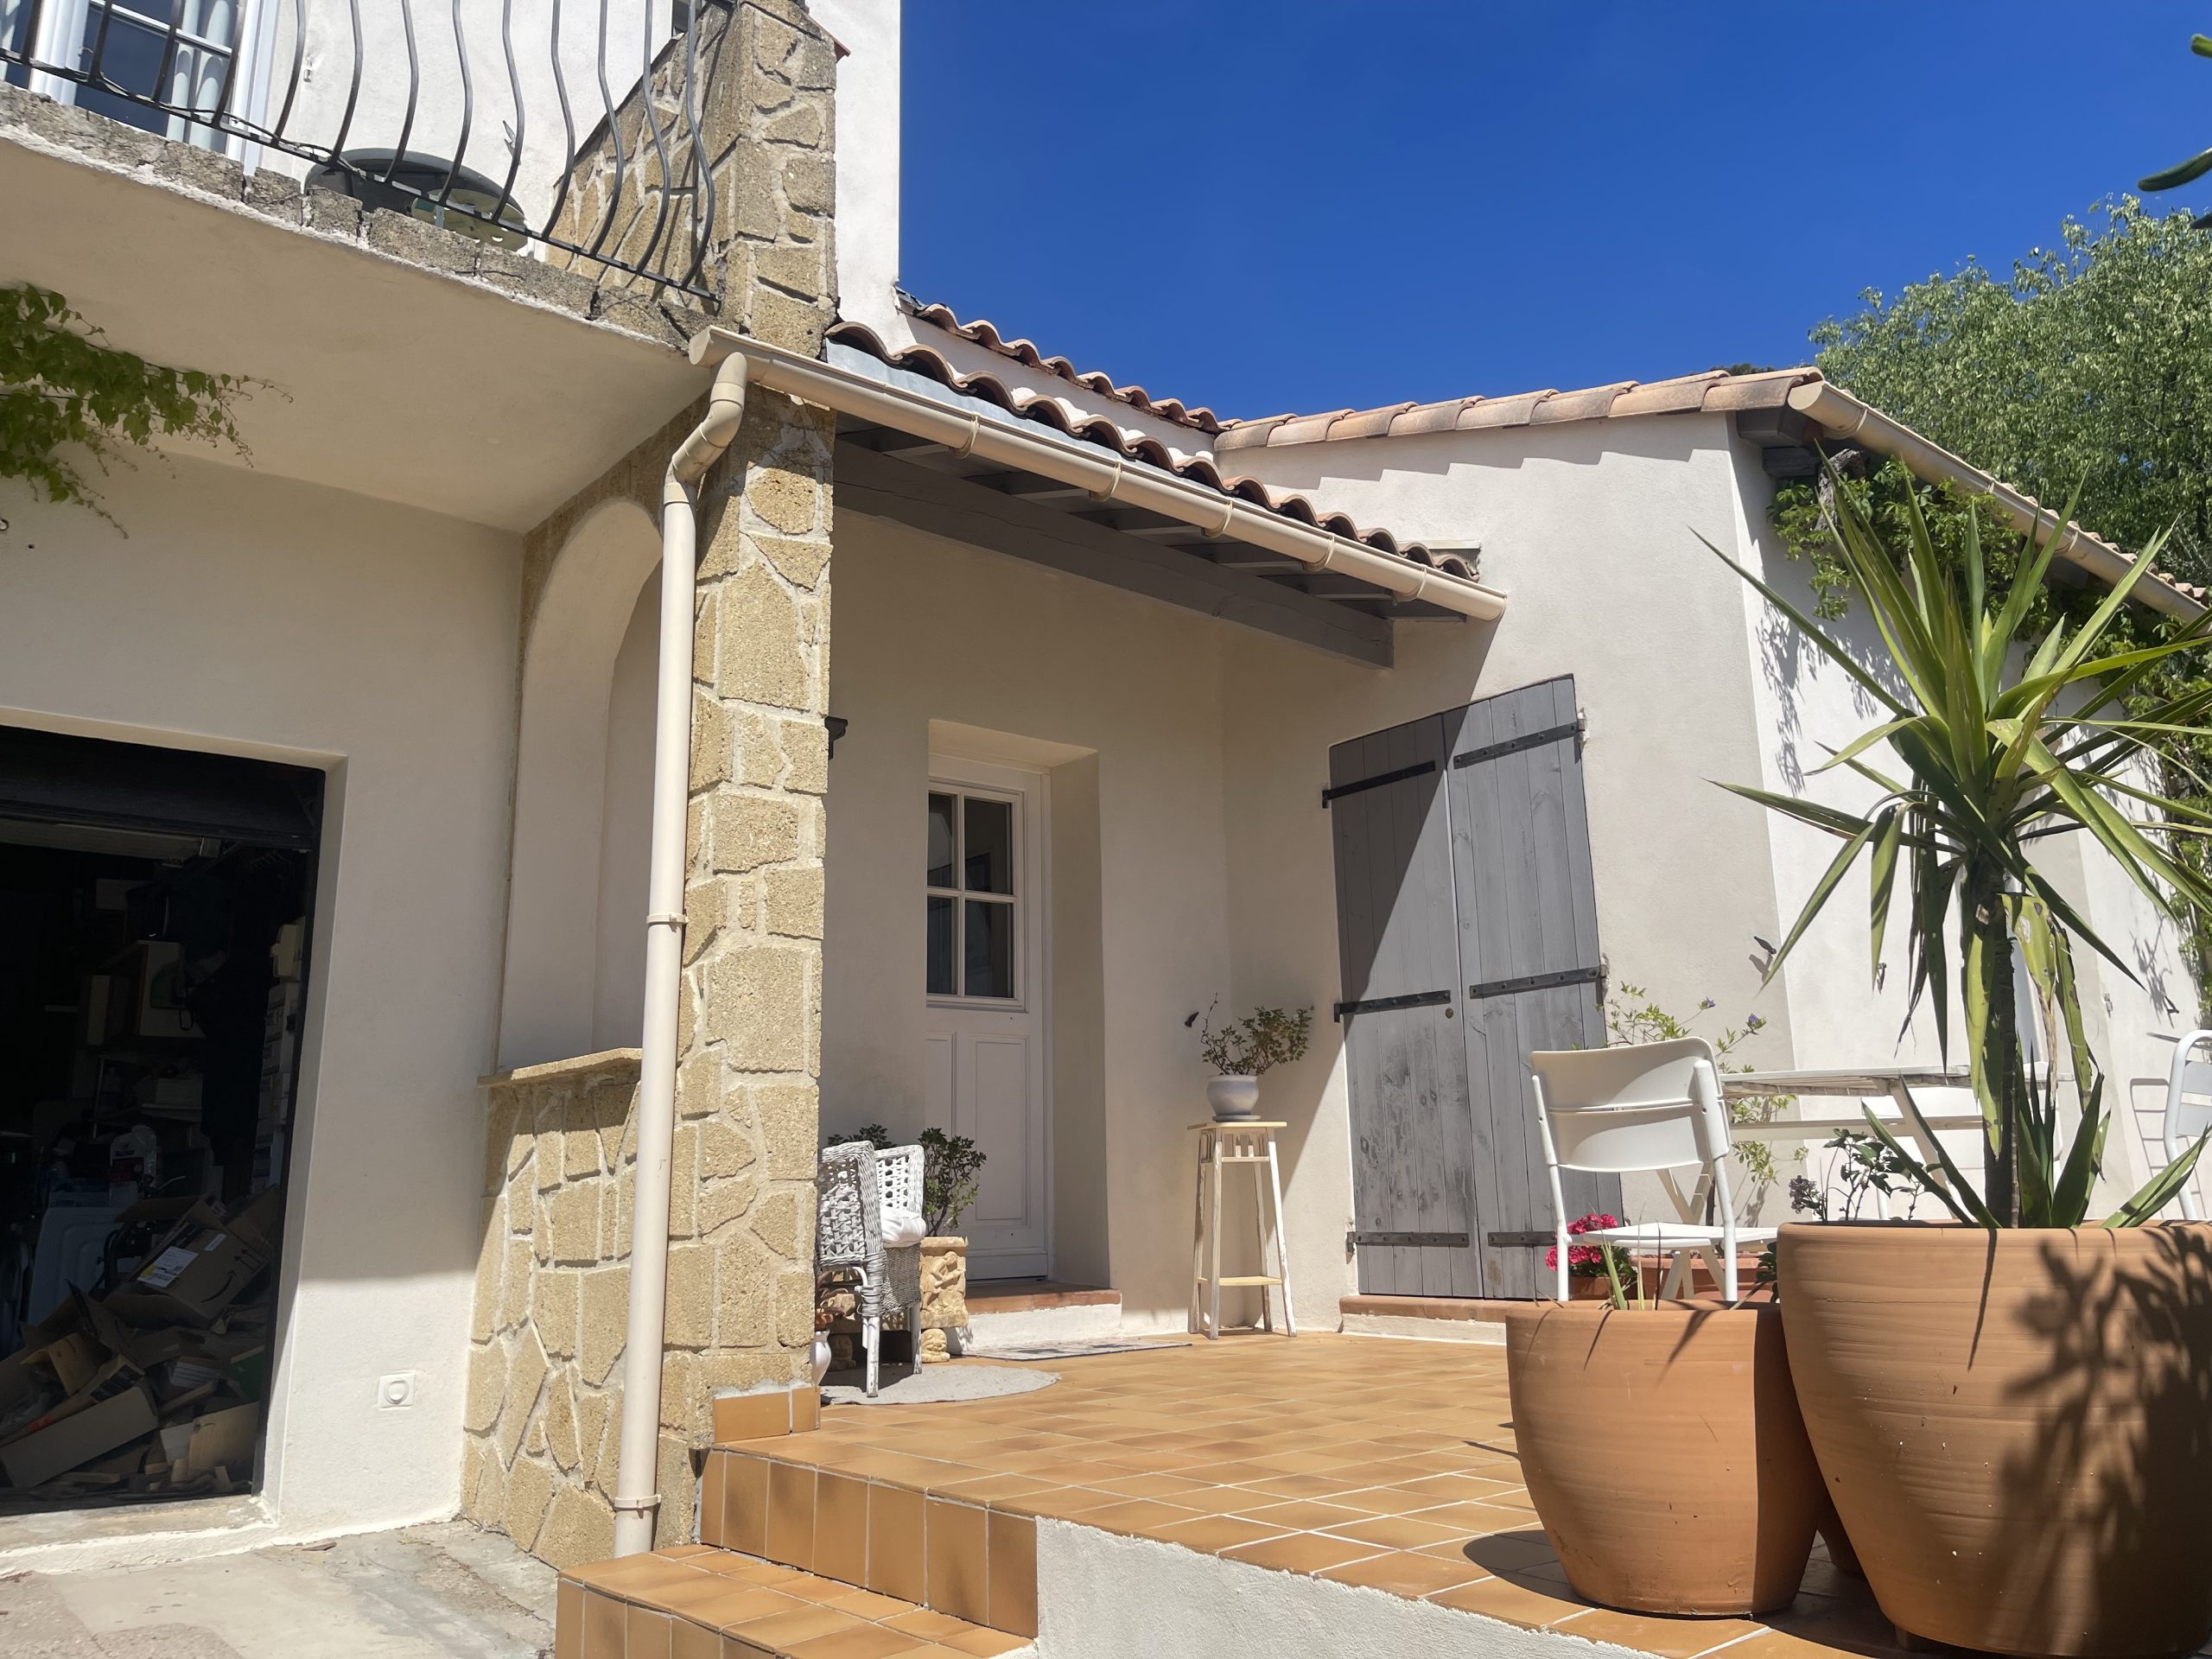
Located in a very quiet neighbourhood of Saint-Georges-d'Orques, on the outskirts of Montpellier, this charming 1970s house offers an ideal living environment, combining peace and quiet with easy access to local amenities. A bakery, butcher's shop and other shops are all within a five- to ten-minute walk.

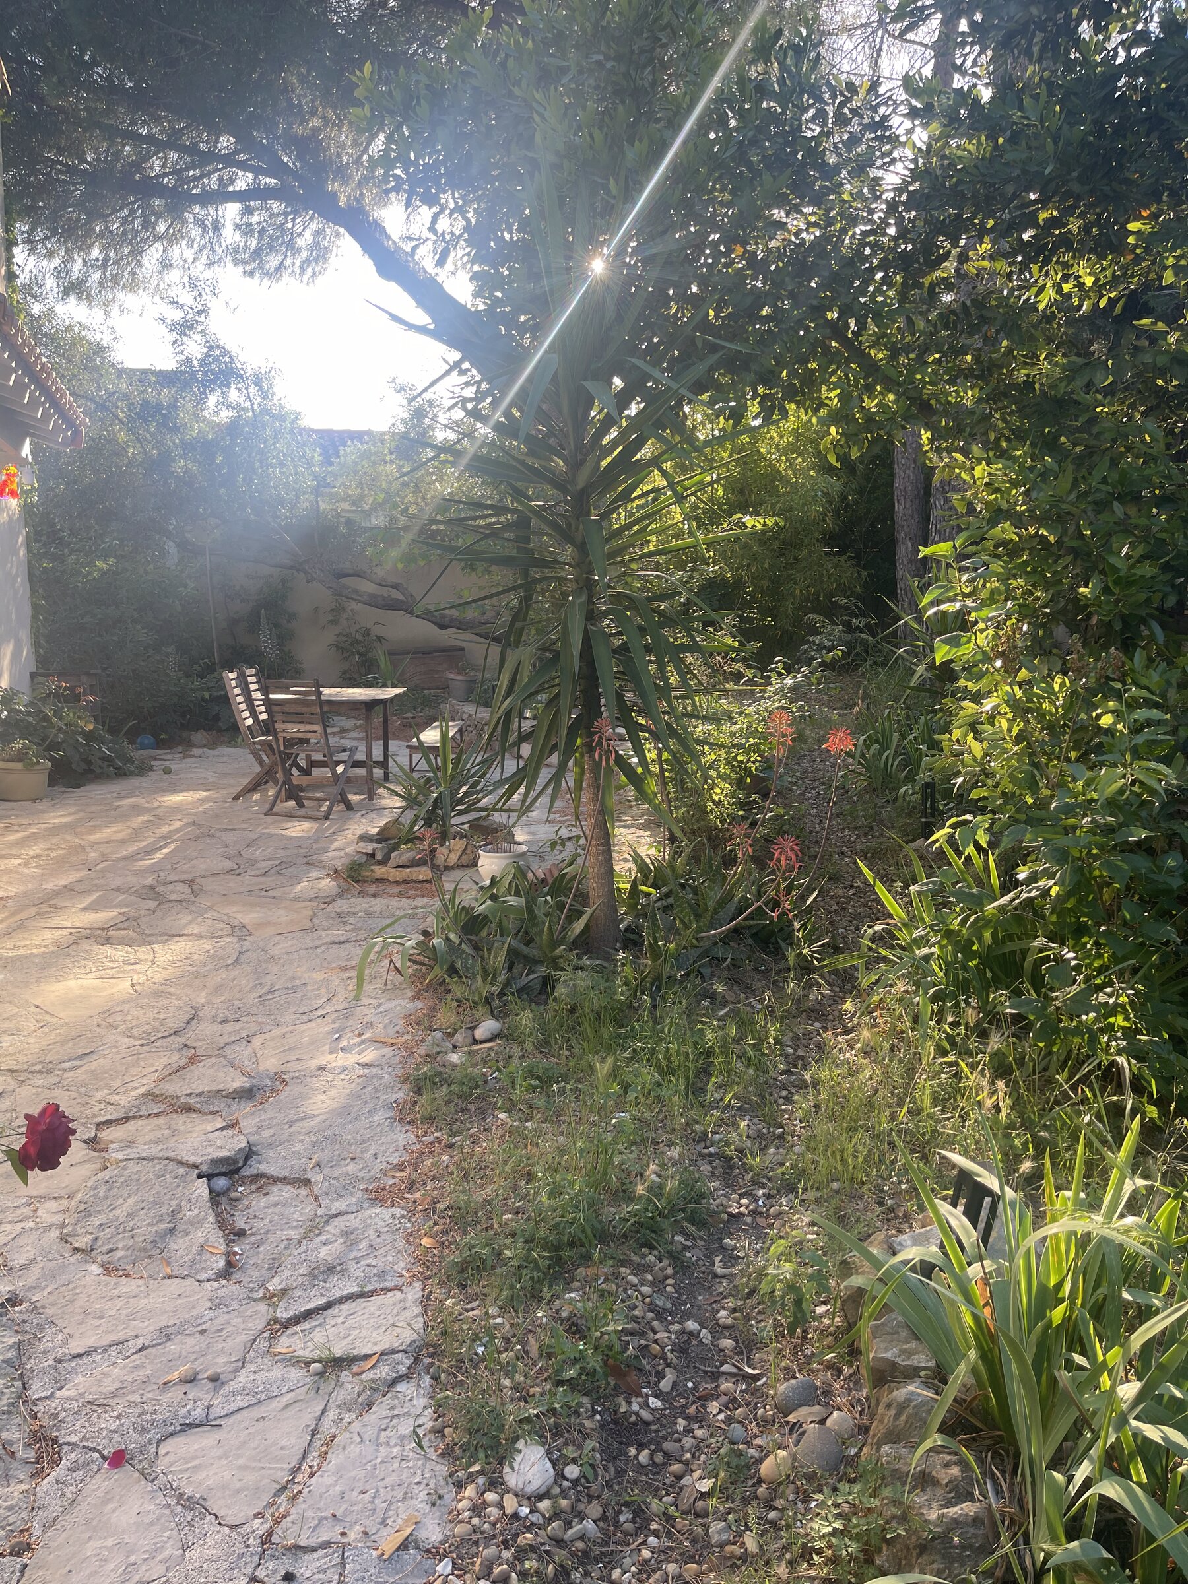
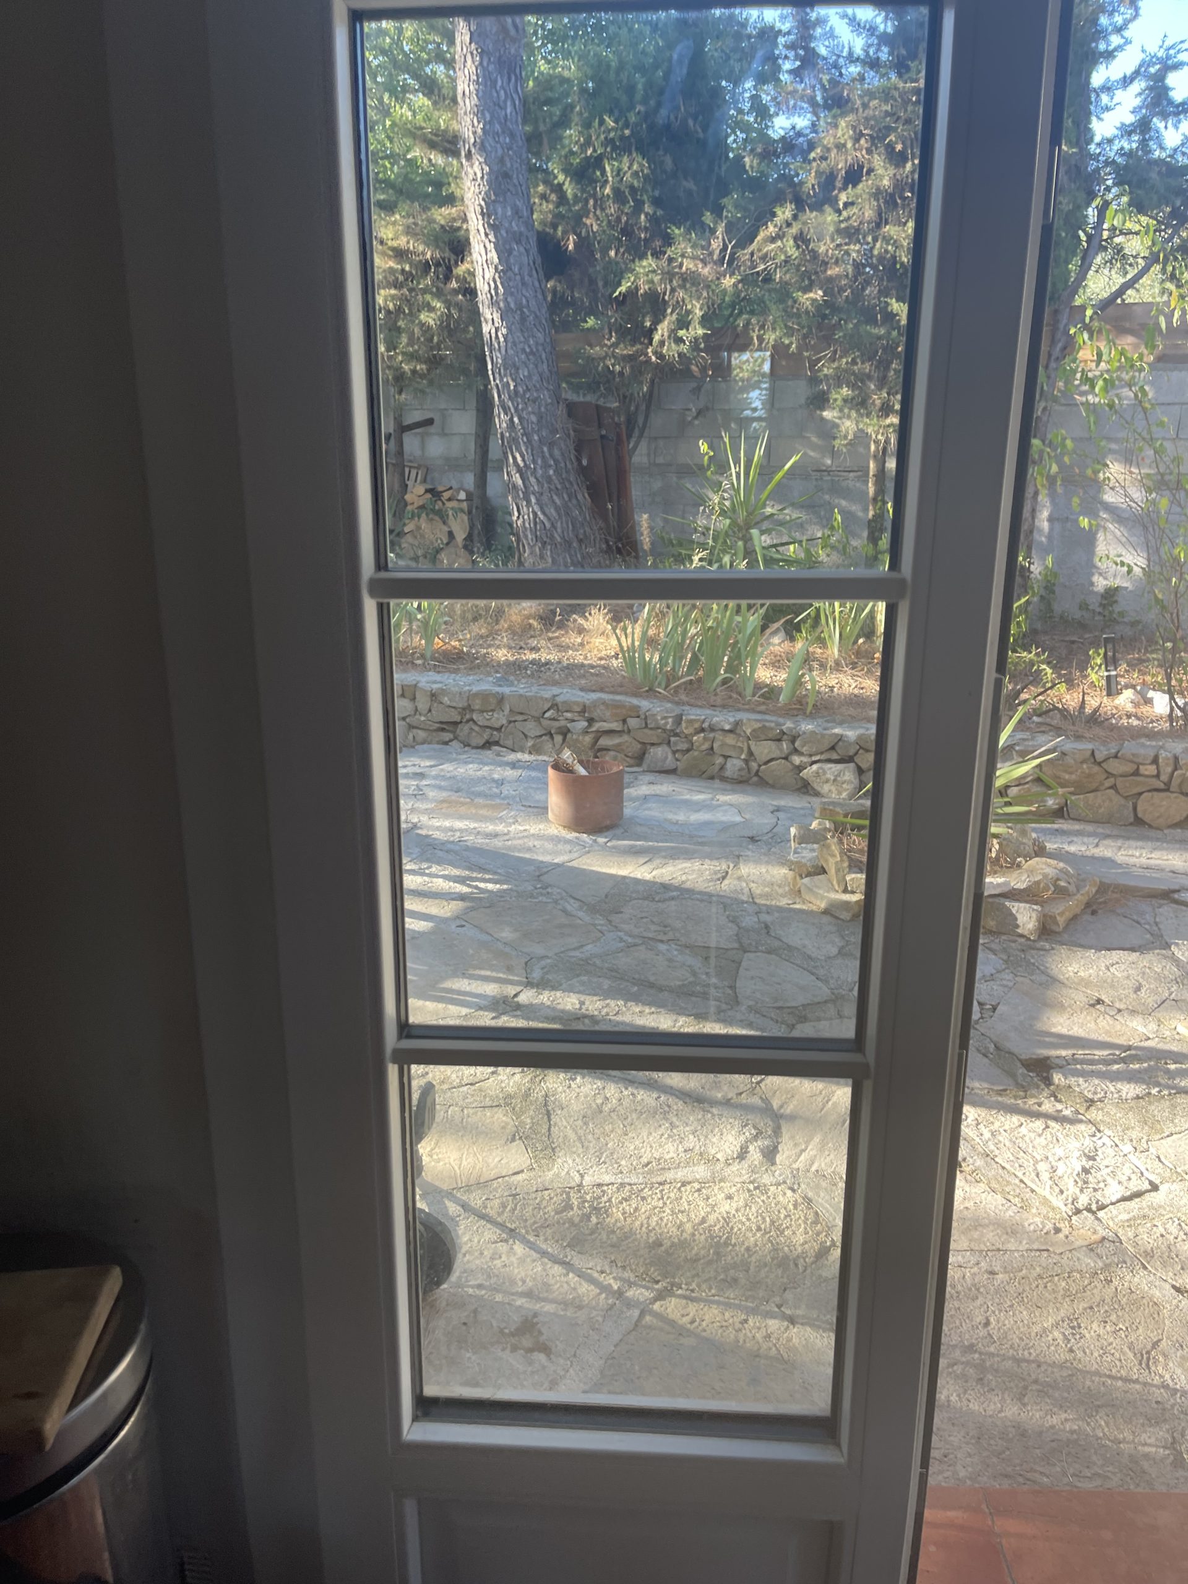
The property benefits from a privileged setting, surrounded on all four sides by organically sourced green spaces, as well as several terraces, each with its own distinct atmosphere. As soon as you arrive, you are immediately immersed in a peaceful atmosphere, evoking a holiday spirit.

Set on an unusually shaped 588 m² plot, the property minimises overlooking. You can walk all the way around the house, ensuring genuine privacy and the absence of shared walls — contributing to excellent acoustic comfort.

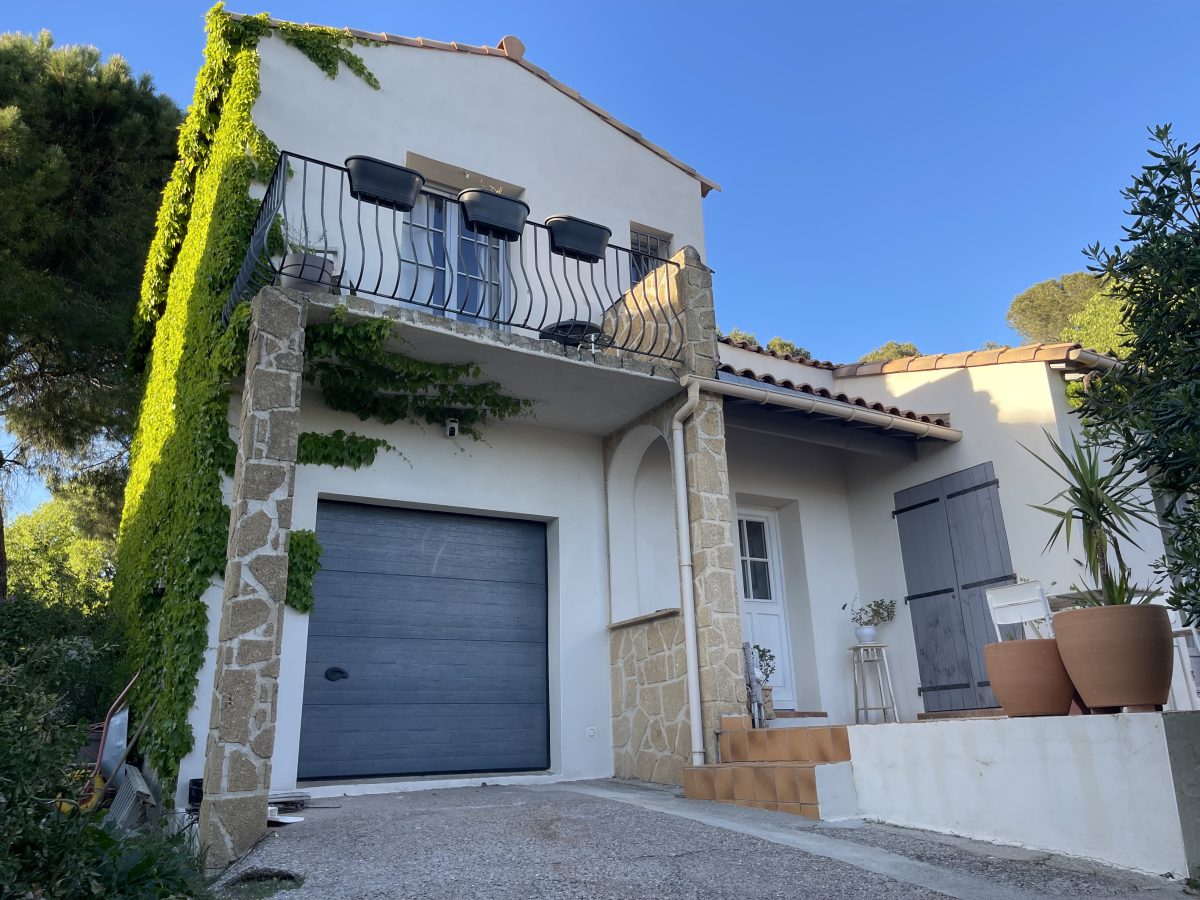
Front façade of the house for sale, Saint-Georges-d'Orques
Construction & energy

Quality construction, controlled energy use.

Construction

Built directly onto the rock face of the hill, away from any natural-risk zones. The walls combine a 20 cm brick with an internal 5 cm brick separated by an air gap — almost 40 cm in total. This design provides excellent thermal inertia in periods of intense heat. The insulation is entirely bio-sourced wood-wool.

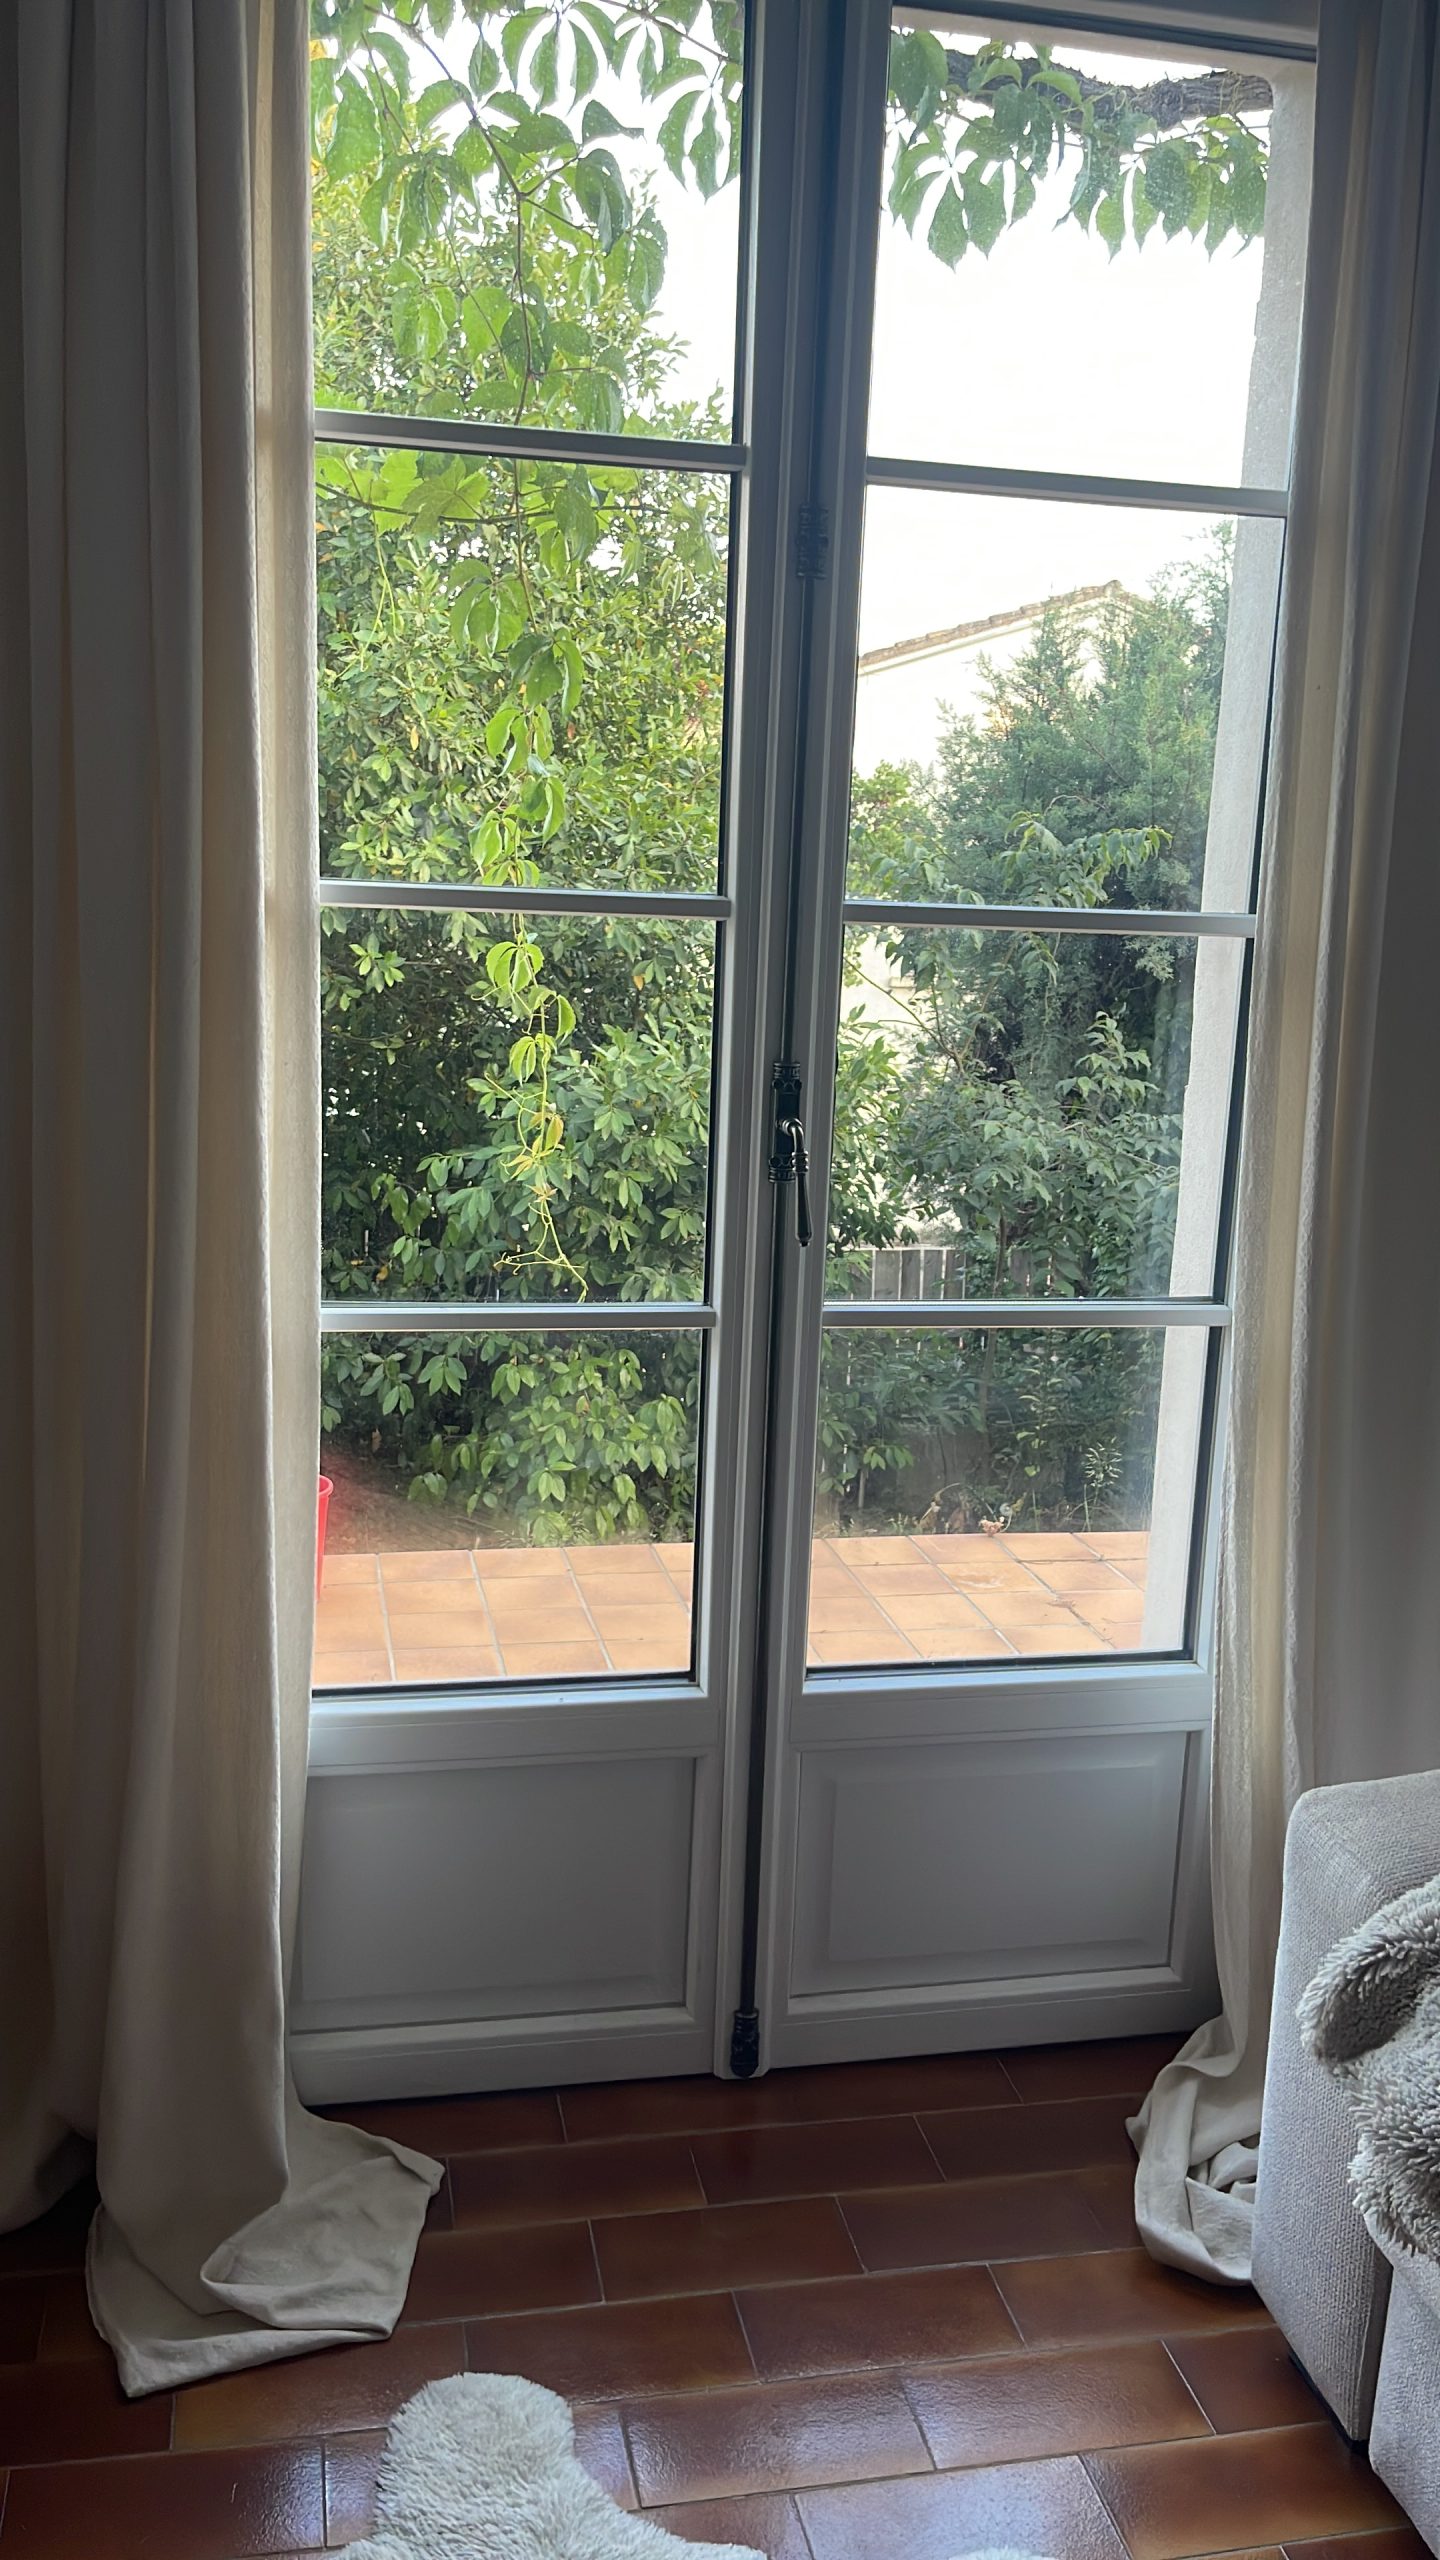
All windows and doors have been replaced with premium mixed-material units: aluminium on the outside for durability, PVC on the inside for thermal performance.

Energy equipment

  • 12 kW Daikin low-temperature air-to-water heat pump
  • Independent thermodynamic water heater
  • Daikin air conditioning (2 indoor units)
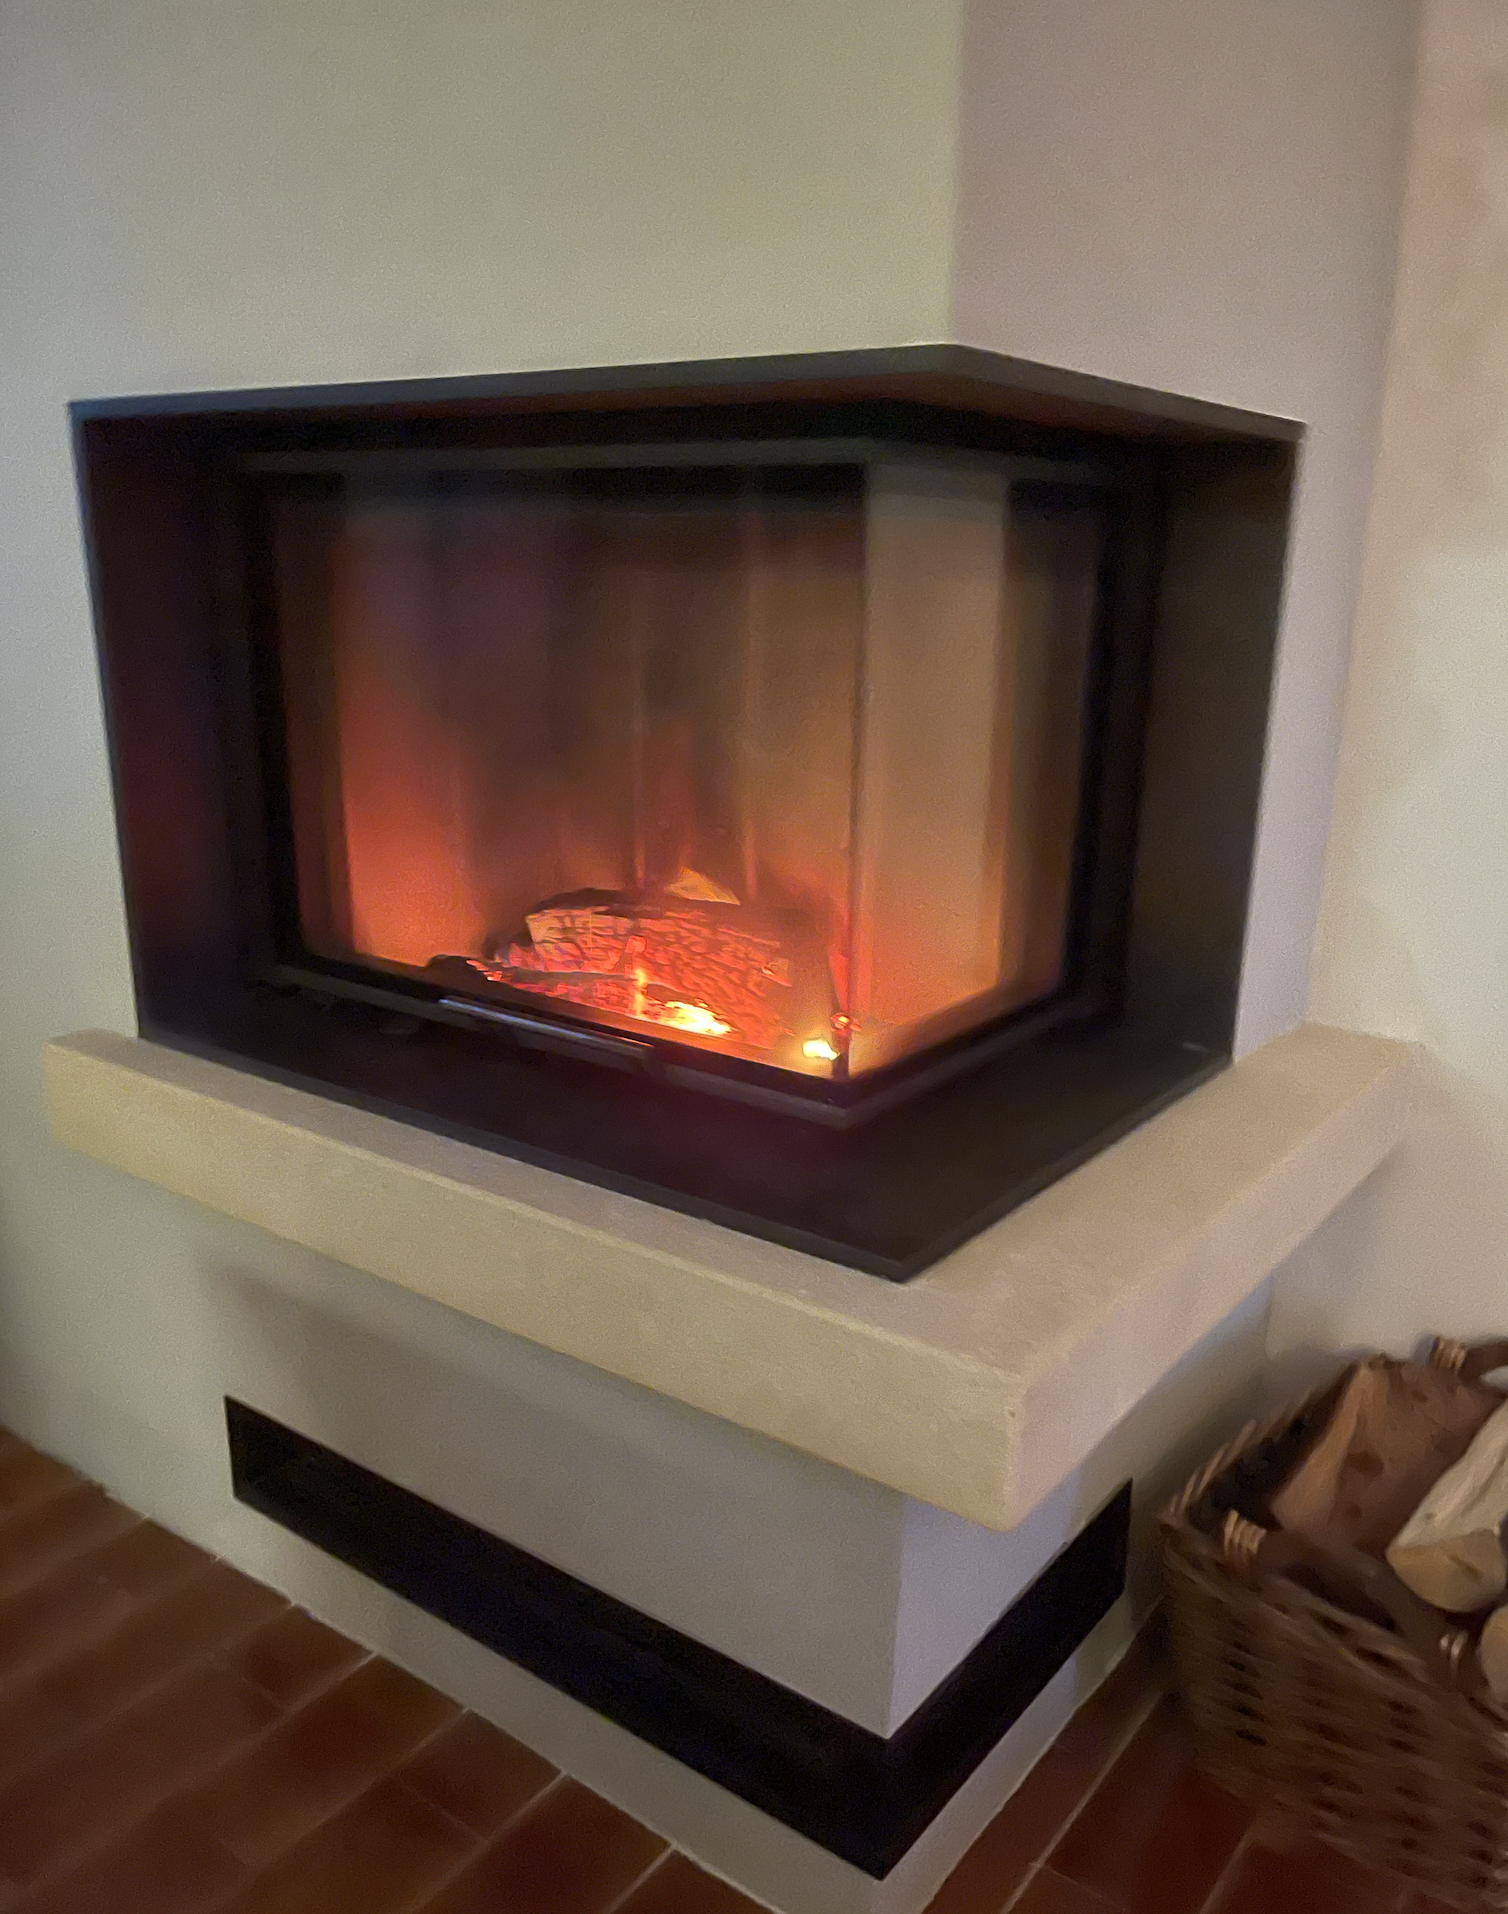
  • State-of-the-art wood-burning insert
  • 3 kWp photovoltaic system, EDF auto-producer status
  • Networks (water, electricity, MVHR) fully redone

Actual consumption : 6 336 kWh sur 12 mois (juin 2024 à juin 2025), pour une facture annuelle de 1 695 € TTC. Source : facture de régularisation EDF.

Energy Performance Certificate (DPE)

Established 19/05/2026 Valid until 18/05/2036
Consumption (primary energy)

Final energy: 66 kWh/m²/an. DPE surface area: 113,85 m².

Greenhouse-gas emissions

440 kg of CO₂ per year in total — equivalent to 2 279 km driven by car.

Estimated annual energy cost between €960 and €1 360 / year 5 usages (heating, hot water, cooling, lighting, auxiliaries). Energy prices indexed on 2021-2023 — order of 31/03/2021.

Diagnostic registered with ADEME. The full official DPE report (PDF), the ADEME registration number and the diagnostician's details are provided to serious buyers through the notaire.

Going deeper

This house has a few details that deserve a closer look.

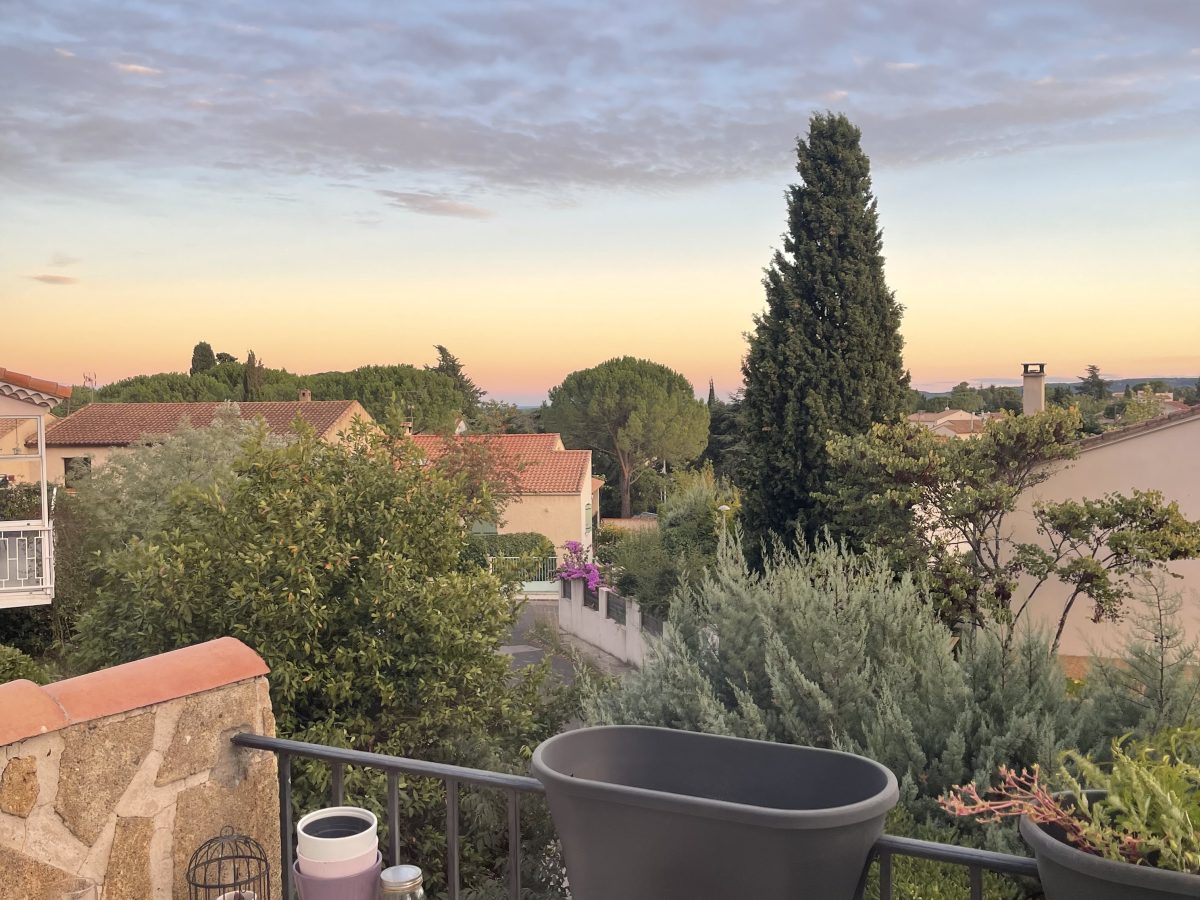
The 40 cm brick walls, the premium mixed-material windows, the heated salt-water cocktail pool spa. Five bedrooms including a ground-floor master suite that opens onto the pool. And a balcony, on the upper floor, with a sea view on clear days.

See all the details →

Glimpse of the house
Outdoor living

Three terraces, a heated pool, total quiet.

Pool terrace

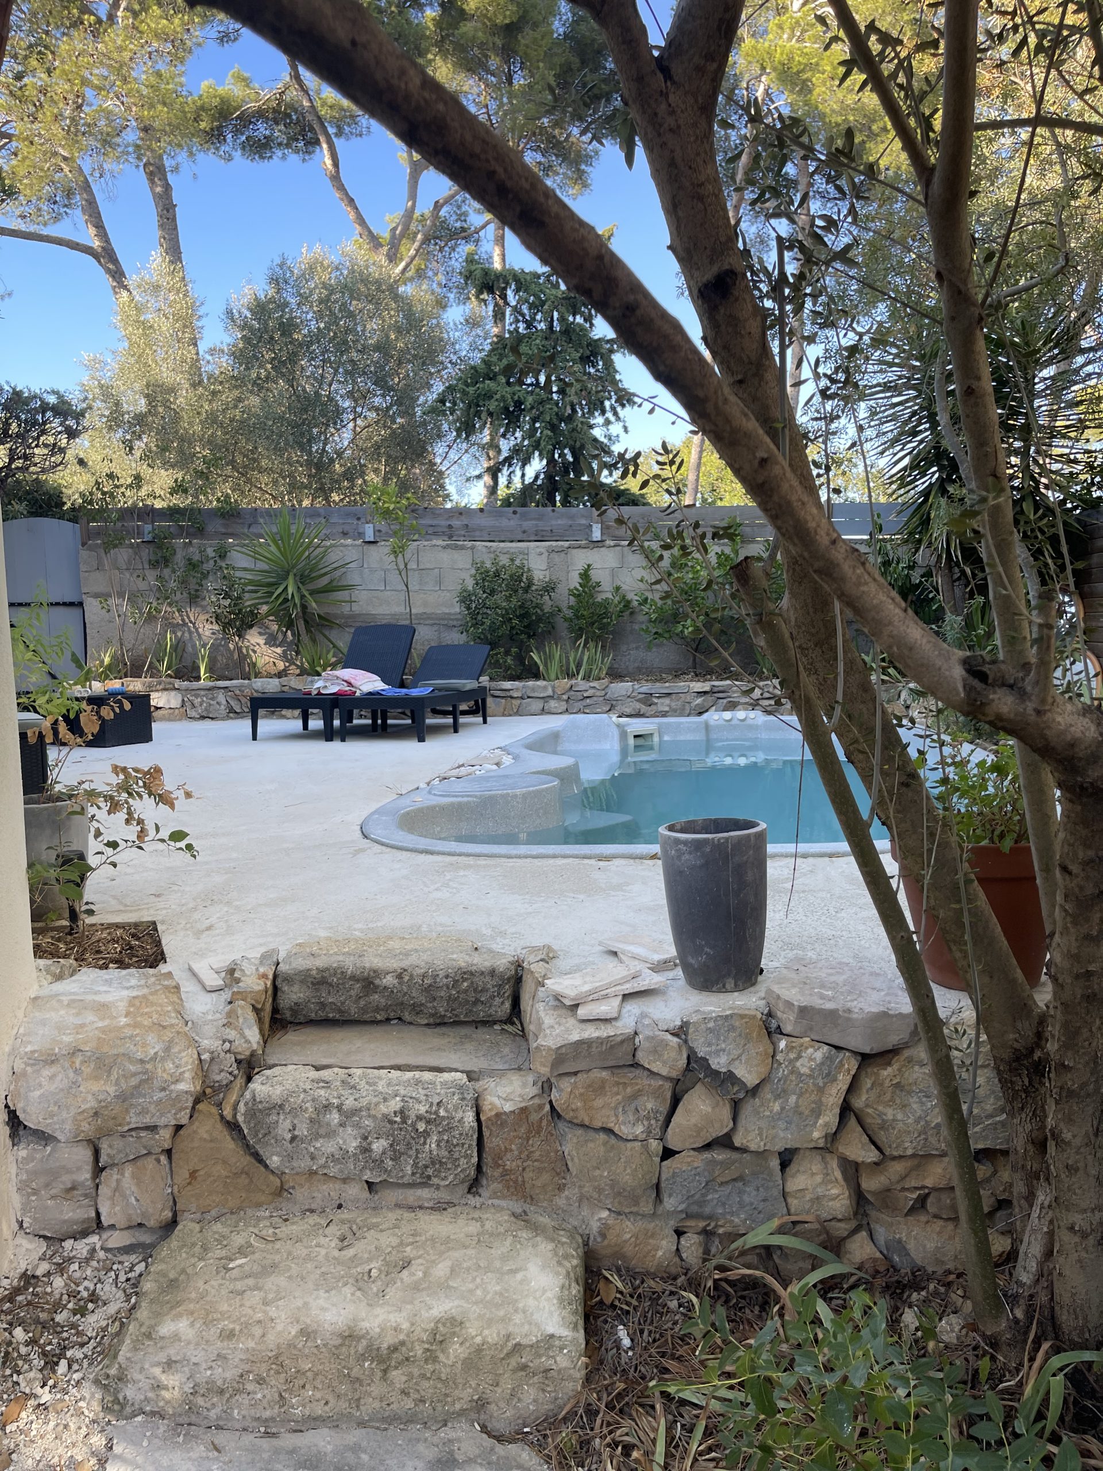
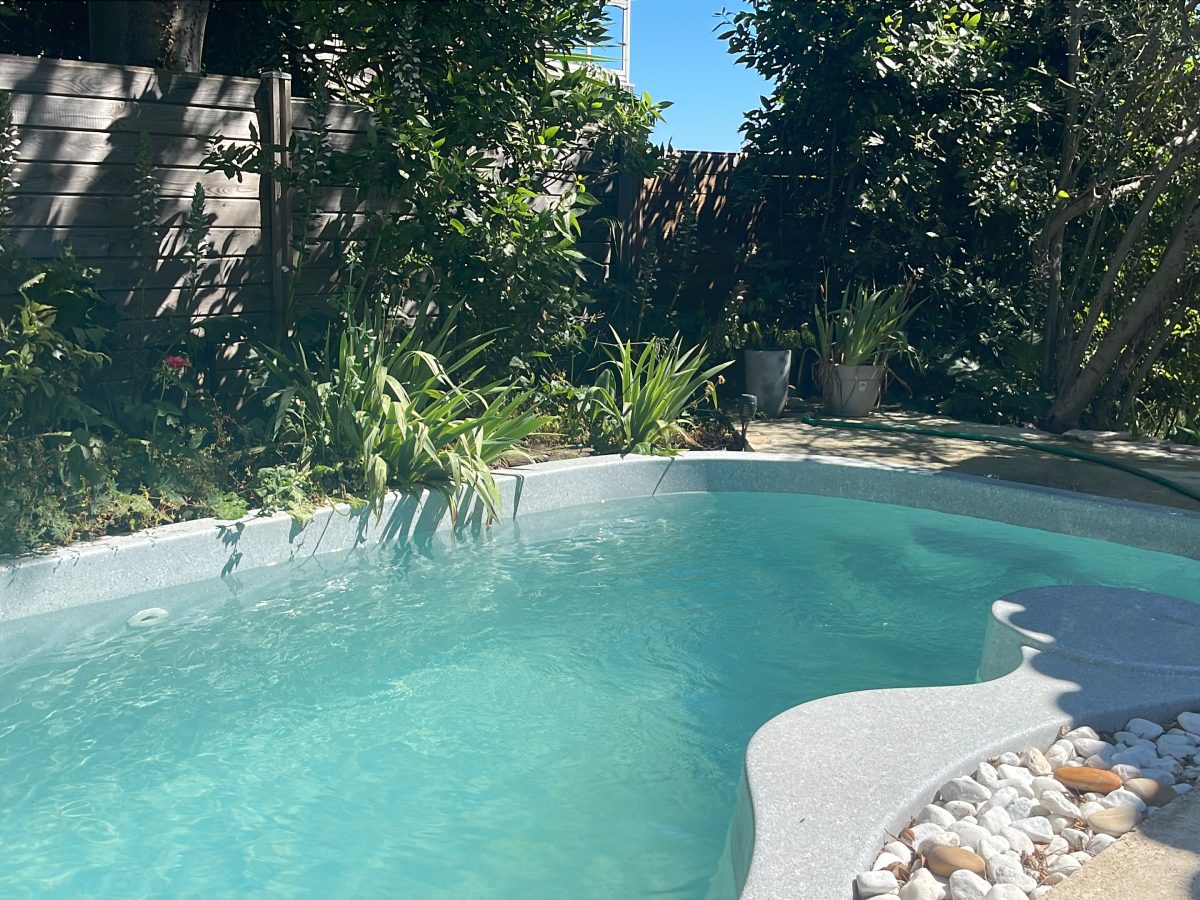
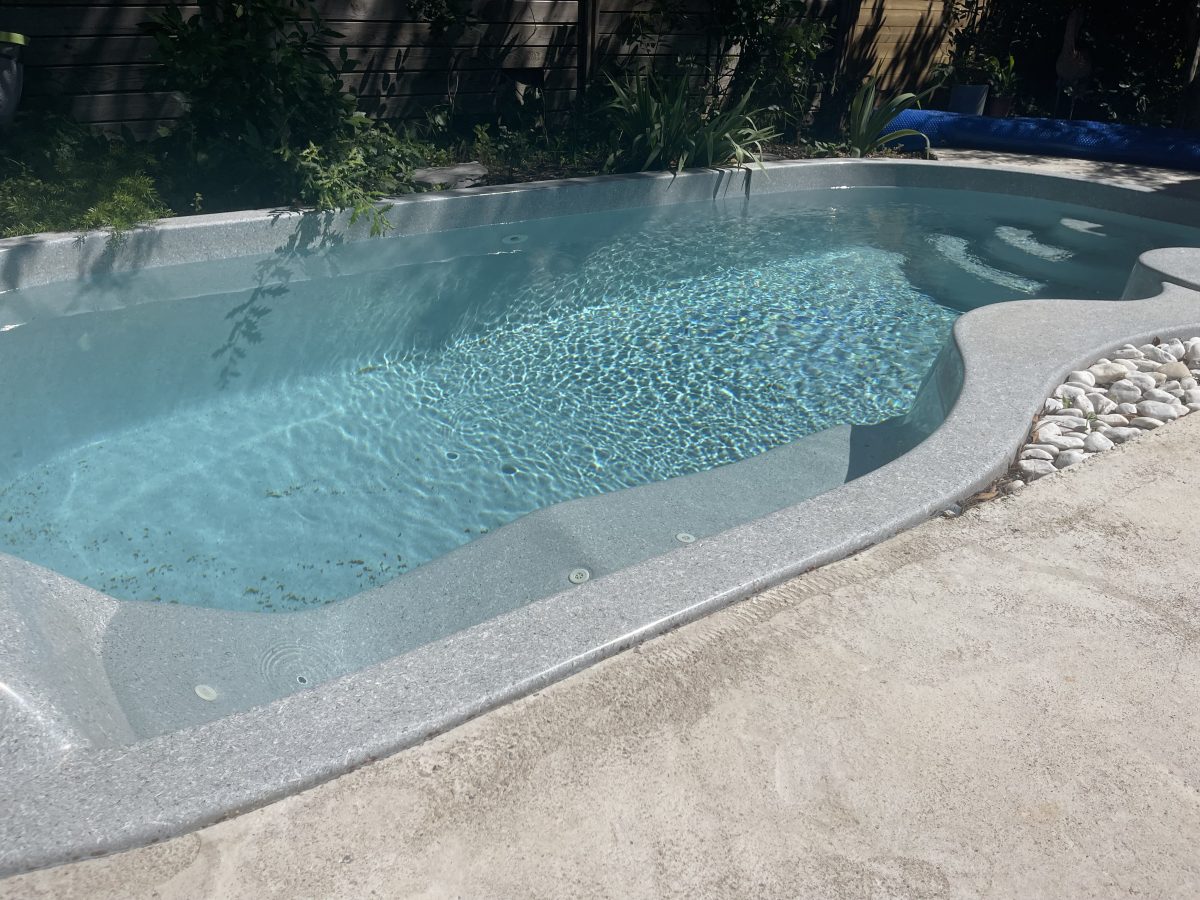
Catches the morning sun, holds light all day, and warms again in the early evening. The swimming and sunbathing zone.

Front terrace

Sunlit from morning through to evening. Perfect for morning coffee and equally for an evening apéritif.

Rear terrace

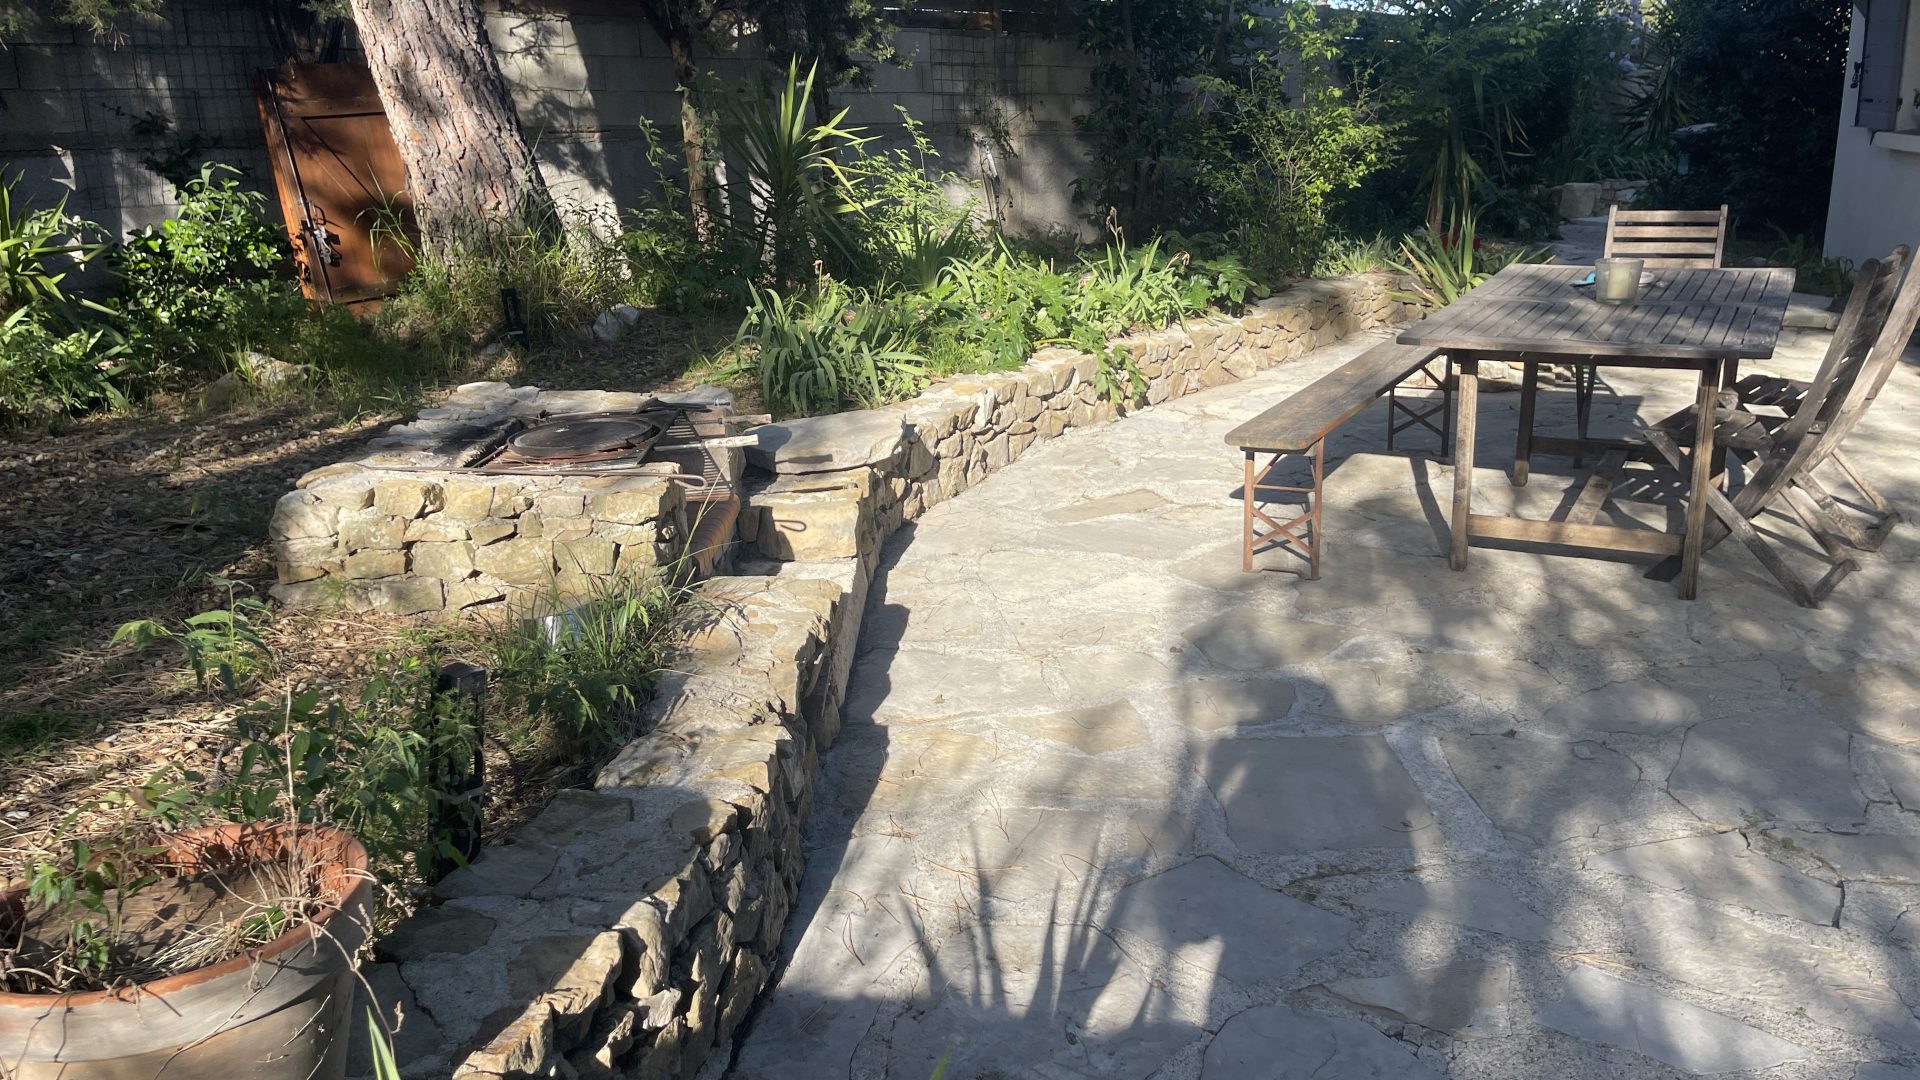
In the natural shade of the pines and the house itself — the place to be for lunch or dinner at the height of summer.

Heated salt-water cocktail pool spa

The cocktail pool spa

Rather than a large traditional pool — poorly suited to the local planning rules and the region's water restrictions — the property features a cocktail pool spa: a small heated pool combining a counter-current swim system with a full spa / jacuzzi function with massage jets. The pool is treated with an automated salt-water system (PoolEx TurboSalt) with automatic pH dosing: no chemical handling, softer water on the skin, and controlled consumption.

  • Counter-current swim system
  • Spa / jacuzzi function with massage jets
  • Bubble bath
  • Heated by a dedicated heat pump
  • Automated salt-water treatment (PoolEx TurboSalt)
  • Automatic pH dosing

The garden

A planted, Mediterranean garden. Fruit trees — orange, lemon, cherry, plum, hazelnut, fig — and two large olives ringed with bay. Behind the house, three tall umbrella pines give the shade and the privacy.

Sold privately

Sold by the owners, through a French notaire.

This house is being sold directly by its owners. You deal with the people who live here, who know every detail, and who can answer your questions about the property honestly.

The transaction is completed by formal deed, before a French notaire, exactly as for any other property sale in France: signed offer, statutory cooling-off period, conditions precedent, completion. You are of course free to instruct your own notaire alongside ours — the two notaires then share fees with no additional cost to either party.

Arrange a viewing

Contact

Arrange a viewing

Private viewings by appointment, Monday to Saturday. Reply within 24 hours.